




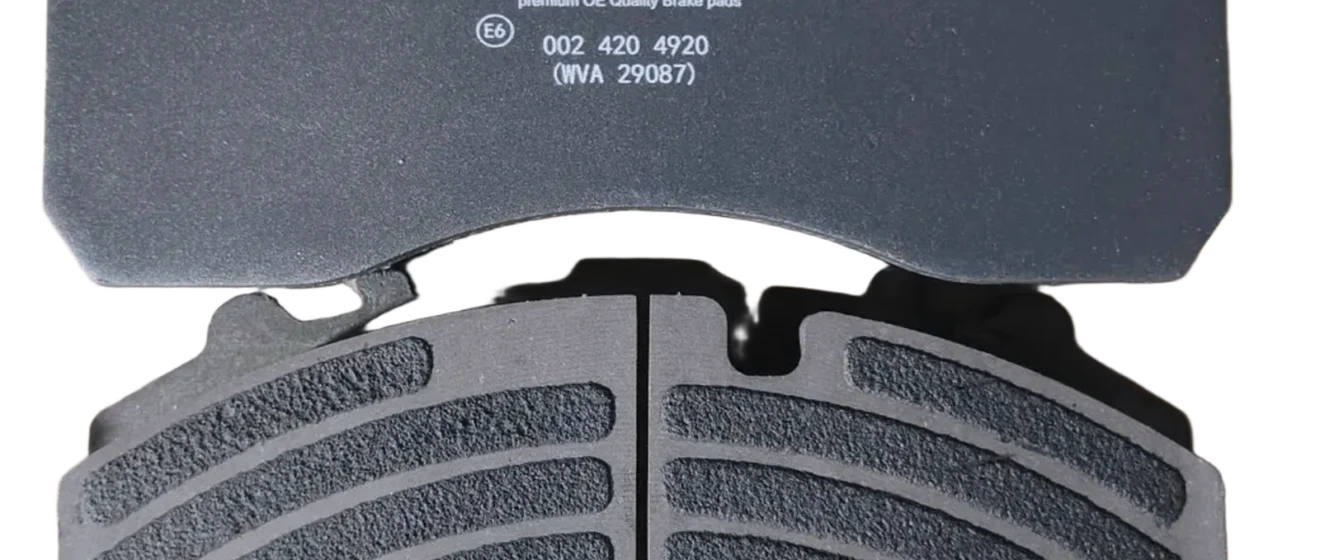
Brake pad production requires rigorous quality control. For a production line producing one million sets annually, even minor deviations can create major quality risks. Below is a deep dive into the three most commonly overlooked control points during VDA 6.3 audits and the exact verification checkpoints required to secure production.
I. Control of Informal Process Changes During Mass Production
Relevant VDA 6.3 (2023) Clauses: P6.1.5, P6.4.1
Why They Are Easily Overlooked: Brake pad production is highly sensitive to raw material fluctuations—variations exist in the softening point of phenolic resins, the length of reinforcing fibers, and the particle size of fillers across different batches. Coupled with the need to boost efficiency under high-volume pressure, mass production workshops frequently make unrecorded “micro-adjustments”:
- Hot-pressing temperature (±5°C) and dwell time (±1 minute)
- Fine-tuning of mixing speeds and times
- Adjustments to curing oven heating rates and holding times
- Minor adjustments to friction material formulations (e.g., increasing or decreasing graphite content by 1–2%)
Most factories classify these adjustments as “process optimization” rather than as part of formal change approval procedures. Consequently, they fail to update the PFMEA or Control Plan, skip full performance validation (friction coefficient, wear rate, shear strength), neglect to notify the customer, and fail to maintain complete traceability.
Core Risks: Unvalidated changes can directly lead to friction coefficient drift, failure to meet thermal fade performance standards, and reduced shear strength of the bond between the friction material and the steel backplate. If a complaint about brake failure arises post-sale, the root cause may be untraceable, potentially leading to rejection of the customer’s PPAP and mass product recalls.

Key Audit Verification Points
- Parameter Consistency: Compare actual production parameter records from the past three months against controlled work instructions to check for any undocumented deviations.
- Change Documentation: Spot-check all changes related to processes, formulations, equipment, or raw materials to confirm formal change requests, risk assessments (FMEA updates), performance verification reports, and approval records.
- Customer Notification: For changes involving customer-designated special characteristics, verify whether a change notification was submitted to the customer in advance and whether approval was obtained.
- First-Batch Validation: Verify whether full-dimensional and full-performance verification records exist for the first batch of products after implementing a change.
II. Mixing Process: Uniformity Verification and Cross-Contamination Prevention
Relevant VDA 6.3 (2023) Clauses: P6.2.2, P6.2.4 (Process Capability)
Why It Is Easily Overlooked: Mixing is the upstream process that determines the consistency of brake pad friction performance. Yet, it is a typical “hidden” process where quality cannot be assessed by visual inspection alone. Most factories control only three explicit parameters—input weight, mixing time, and agitation speed—assuming that “mixing is uniform once the time is up.”
- Multi-point uniformity verification of the mixed material is rarely performed (e.g., sampling from the top, middle, and bottom, or inner and outer rings to test for consistency in resin content, density, and hardness).
- Process capability (Cpk) is never calculated for key quality characteristics of the mixing process.
- When switching between different formulation systems (semi-metallic, ceramic, NAO), equipment cleaning relies solely on visual inspection without verifying residual material levels.
Core Risks: Non-uniform mixing can cause friction coefficient variations exceeding ±0.05 within the same batch, leading to brake noise, uneven wear, and excessive thermal fade. Cross-contamination can cause an entire batch to deviate from design specifications, remaining undetected until finished-product bench testing, and resulting in significant material waste.
Key Audit Verification Points
- Homogeneity Standards: Are there established standards for verifying mixture homogeneity (sampling locations, test parameters, acceptance thresholds) and records of periodic testing?
- Cleaning Validation: Is the equipment cleaning procedure for formula changes documented? Are there verification records following cleaning (e.g., testing of the first batch, confirmation of residual levels)?
- Process Monitoring: Are key mixing parameters monitored in real time with anomaly alarms? Has process capability analysis been conducted?
- Additive Precision: Is the addition of liquid additives (e.g., rubber oil) precise? Is there a risk of manual weighing errors?
III. End-to-End Control of the Steel Backing Bonding Interface and Batch Shear Strength
Relevant VDA 6.3 (2023) Clauses: P6.2.3, P6.3.2 (Product and Process Verification)
Why It Is Easily Overlooked: Shear strength between the friction material and the steel backing is a critical safety characteristic, yet many factories have gaps in control. Comprehensive shear strength testing is often limited to the new product development or PPAP stages. During mass production, batch sampling is extremely infrequent. Furthermore, upstream process parameters that determine bond strength—such as sandblasting roughness, adhesive coating thickness, pre-baking temperature/time, shelf life of coated steel backings, and dwell time between mold loading and closing—are often not monitored in real time. Cleanliness control after steel-backing phosphating is also often neglected; residual phosphating fluid severely compromises bond strength.
Core Risks: For commercial vehicle brake pads, bonding-interface failure under high-temperature conditions—such as continuous braking on long descents or with heavy loads—can cause the friction material to detach, leading to catastrophic brake failure.
Key Audit Verification Points

- Upstream Records: Do batch inspection records exist for sandblasting roughness and adhesive layer thickness, and do they meet process requirements?
- Shelf-Life Controls: Are there clear specifications for the shelf life of adhesive-coated steel backings, and are on-site identification and batch controls in place?
- Sampling Frequency: During mass production, do the sampling frequency and shear-strength testing standards (per batch) comply with the Control Plan, and are complete test reports available?
- Hot-Pressing Parameters: Are there clear specifications and records for the initial holding pressure and venting process during the hot-pressing stage?
- Thermal Verification: Is high-temperature shear strength verification performed periodically (rather than relying solely on room-temperature testing)?
Additional Note: Details Easily Overlooked. Many factories neglect to verify temperature uniformity within the curing oven (relevant to P6.4.1 Equipment Capability). Temperature differences between various locations in the oven can exceed 15°C, leading to significant variations in the degree of cure for products within the same batch. Merely calibrating the temperature displayed on the instrument without mapping the temperature field at multiple points inside the oven is a very common “minor non-conformity” found during VDA 6.3 audits.
At Tecluo, our commitment to safety, innovation, and strict VDA 6.3 compliance ensures that we engineer reliability into every chassis component we deliver to the global aftermarket.
 Account
 Categories
 Car filter
 Search
 Top
Top